Blog

What Are the Different Types of Exterior Doors?

An exterior door does more than mark where a home begins. It helps manage weather, privacy, security, noise, and daily movement between indoor and outdoor spaces. Choosing one is rarely just a style decision. Climate, entry location, maintenance habits, and budget all matter. A door facing a sheltered porch may have different needs from one exposed to wind and driving rain.

This guide introduces common exterior door types, including wood, fiberglass, steel, sliding patio, and French doors. Each offers distinct benefits and trade-offs. Wood can bring warmth and character, but it may need regular care. Steel often provides strength, though dents and surface damage can affect its appearance. Fiberglass can resist moisture and imitate wood grain, but quality varies by product. People searching “doors exterior doors” may be comparing materials, opening styles, or both. Looking at those details together makes the options easier to understand.

The right choice depends on how the entry is used, not just how it looks in a catalog. Consider the opening size, available clearance, glazing, hardware, insulation, and the frame’s condition. A beautiful door can still feel drafty if it is poorly fitted. That part is easy to overlook. The sections ahead explain key door types and practical factors to weigh, so homeowners can make a more informed choice. No option suits every house, and even careful planning may reveal a compromise worth reconsidering.
What Are the Different Types of Exterior Doors?

Hinged Exterior Doors and Their Common Designs

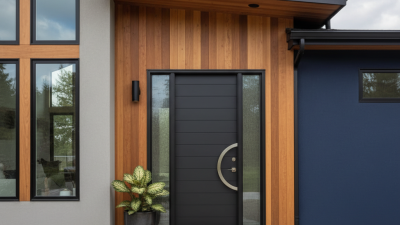
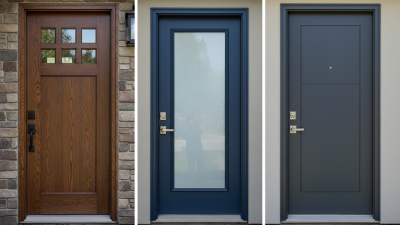
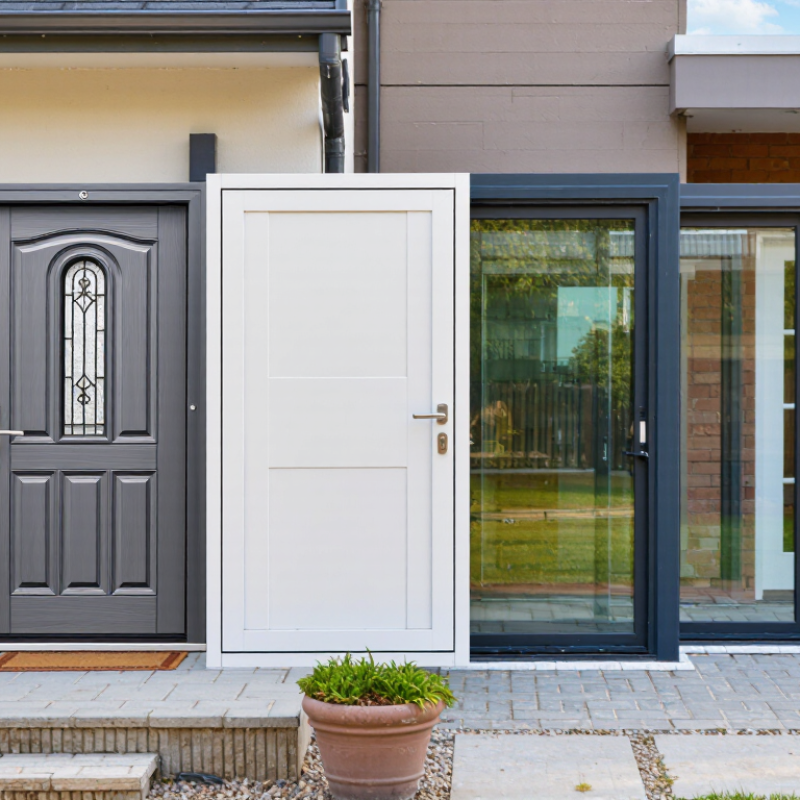
Hinged exterior doors remain popular because they are familiar, easy to operate, and available in many configurations. A single-panel door suits most entries and needs little wall space. Raised-panel designs add depth, while smooth, flush doors create a simpler look. The right choice depends on the opening, weather exposure, and how much daylight you want.

Glass changes the feel of an entry. A door with a narrow vertical pane can brighten a dim hallway while limiting direct views inside. French doors use two hinged panels, making a wider opening for patios or gardens. They need enough clearance for both panels to swing safely. Dutch doors split horizontally, so the upper half can open while the lower half stays closed. Useful, but the joint and hardware need careful upkeep. Small detail. Check that the hinges, frame, and weather seals are suited to the door’s weight and local conditions. Poor sealing can let drafts and rain reach the threshold. A handsome design is not automatically a practical one; measure the swing path and inspect the entry for uneven floors before choosing.

What Are the Different Types of Exterior Doors? - Hinged Exterior Doors and Their Common Designs

Design Typical Configuration Common Features Common Applications Practical Considerations
Single-panel hinged door One door leaf swings on side-mounted hinges. May have a solid surface, raised panels, or glazed sections. Main entrances, side entrances, and back doors. A widely used layout; allow enough clearance for the door’s swing.
Double hinged doors Two door leaves meet in the center of a wider opening. One or both leaves may open, depending on the hardware and setup. Wide entrances and openings where a larger passage is useful. Requires a wider frame and careful coordination of the two leaves.
French doors A pair of hinged doors, commonly with glass panels, opens from the center. Glazing can bring daylight into the home; glass may be clear, patterned, or privacy-rated. Patios, gardens, and other broad exterior openings. Check swing clearance, weather seals, and the glazing’s safety and energy-performance ratings.
Panel door A hinged door with one or more recessed or raised panels. Panel layouts range from simple to decorative; glazing may be omitted or incorporated. Front, side, and rear entrances across a range of architectural styles. Material, finish, and construction affect maintenance needs and resistance to weather.
Flush door A hinged door with a smooth, largely flat face. Typically has a clean, understated appearance and may be made with different core constructions. Modern or minimalist entrances and secondary exterior doors. Confirm that the door is designed and rated for exterior exposure, not just interior use.
Half-lite door A hinged door with glazing in roughly the upper half and a solid lower section. Balances daylight with a more substantial solid area than a mostly glazed design. Front or rear entrances where both light and some visual screening are desired. Choose suitable safety glazing and consider privacy, orientation, and sun exposure.
Full-lite door A hinged door with glazing across most of its area. Provides substantial daylight and a more open visual connection to the outdoors. Patio or garden access and entrances where daylight is a priority. Consider privacy, secure hardware, and the glazing’s thermal and safety properties.
Dutch door A hinged door divided horizontally so the upper and lower sections can operate separately. Allows the upper half to open while the lower half remains closed, when configured for split operation. Porches, kitchens, or other locations where partial opening is useful. The center joint and latches need suitable sealing and secure installation for exterior use.

Note: These design categories can overlap; for example, a French door can also be a double, full-lite hinged door.

Sliding Exterior Doors for Patios and Narrow Spaces

Sliding exterior doors are useful when a patio opens onto a narrow room, walkway, or compact deck. Their panels travel along a track instead of swinging inward or outward. That saves floor space. A sofa, dining chair, or planter can sit closer to the opening without blocking a door’s swing.

Measure the opening and nearby furniture before choosing a layout. A two-panel door usually leaves one side clear, while some wider systems allow more of the opening to move. Check where the handle lands and whether curtains or blinds will interfere. Small details matter. The clear passage may be narrower than the full frame suggests, so confirm the usable opening with the installer.

Glass brings daylight into darker rooms and provides a broad view of the patio. It can also increase heat gain, glare, or heat loss, depending on the climate and glazing. Ask about suitable glass, weather seals, and drainage for your conditions. Tracks need occasional cleaning; grit can make panels harder to slide. They are not maintenance-free. A sliding door may also provide less ventilation than an opening that swings wide, and its fixed panel can limit access. Consider these trade-offs alongside the space savings, rather than assuming sliding is always the better fit.

Exterior Door Types: Space Needed to Open

Sliding patio doors need no interior swing clearance, making them a practical option for patios and narrow spaces. Hinged-door figures estimate the area swept when opened 90 degrees, using representative 36-inch single-door and 30-inch French-door leaves. Actual dimensions and clearance depend on the door configuration and installation.

French and Double Doors with Paired Panels

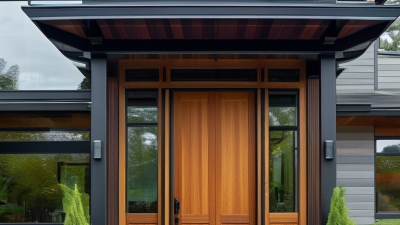
French and double doors use two door leaves within one opening, creating a balanced look and a wide passage when both sides are open. French doors commonly include glass panes, while double doors may have solid or glazed panels. The terms can overlap. Paired panels—whether glass or raised woodwork—add visual symmetry, especially on a broad entry. Light can travel through glazed designs, but privacy and heat loss deserve attention. A narrow frame may look elegant, yet it can leave less room for substantial glass.

Tips: Check the swing direction and clear floor space before choosing hardware. Measure the opening at several points; older frames are not always square. Ask an installer to assess the threshold, weather seals, and structural support. Small gaps matter. A poorly sealed meeting point can let in drafts and rain.

For a classic exterior, choose matching panel proportions and hardware on both leaves. Dark hinges can stand out against pale paint; a simple lever keeps the center seam uncluttered. If one leaf will usually stay closed, confirm that its flush bolts are easy to reach and secure. There is a trade-off: paired doors feel open and welcoming, but their central meeting line needs careful fitting. A slightly uneven reveal can catch the eye.

Folding and Pivot Doors for Wide Openings

Folding and pivot doors can turn a wide exterior opening into a usable connection between a room and a patio. Folding panels stack to one side, leaving a broad passage, but the stack needs clear wall space. Their floor tracks also collect grit and water if drainage is poor. Pivot doors rotate on offset hinges, creating a dramatic entry with fewer visible frame interruptions. They need adequate support above and below, plus enough swing clearance for furniture and passing guests. Measure twice. A beautiful door that clips a dining chair is still a daily annoyance.

Thermal performance deserves equal attention. The U.S. Department of Energy’s Energy Saver guidance estimates that windows account for about 25%–30% of residential heating and cooling energy use. That figure is for windows, not doors, so it should not be applied directly to a door assembly. Still, large glazed panels can make the full opening’s glass, frame, seals, and installation important to comfort. Ask for documented U-factor and air-leakage ratings, and compare the complete assembly rather than glass alone. In practice, a folding system may offer more panel joints to seal, while a pivot door’s weight can complicate weather-stripping. Neither is automatically better. Check local wind exposure, threshold drainage, and how the panels lock; then inspect the opening after installation, because small alignment errors can cause drafts.

Specialty Exterior Doors for Security and Weather Protection

Specialty exterior doors can improve protection when their components work together. Impact-rated doors are tested as complete assemblies, including the frame and glazing, to resist specified wind pressures and debris. Security doors may have reinforced cores, stronger hinges, multi-point locks, or smaller glass panels. Strong hardware matters. Still, no door is invulnerable, and a secure slab cannot compensate for a weak frame.

For harsh weather, insulated fiberglass and steel doors can help limit drafts when seals and thresholds fit correctly. Storm doors create an extra layer against rain and wind, while screened or vented models can improve airflow in suitable climates. In damp or coastal settings, corrosion-resistant hardware may last longer. A practical inspection often reveals the weak point: a tiny gap at the sill or loose weatherstripping. Door choice matters, but installation does too.

Tips: Check the frame for square alignment and close the door gently to feel for air leaks. Small gaps matter. Match the door’s tested rating to local exposure, and ask a qualified installer to verify the frame, threshold, and hardware together.

Top